Informazioni sul progetto
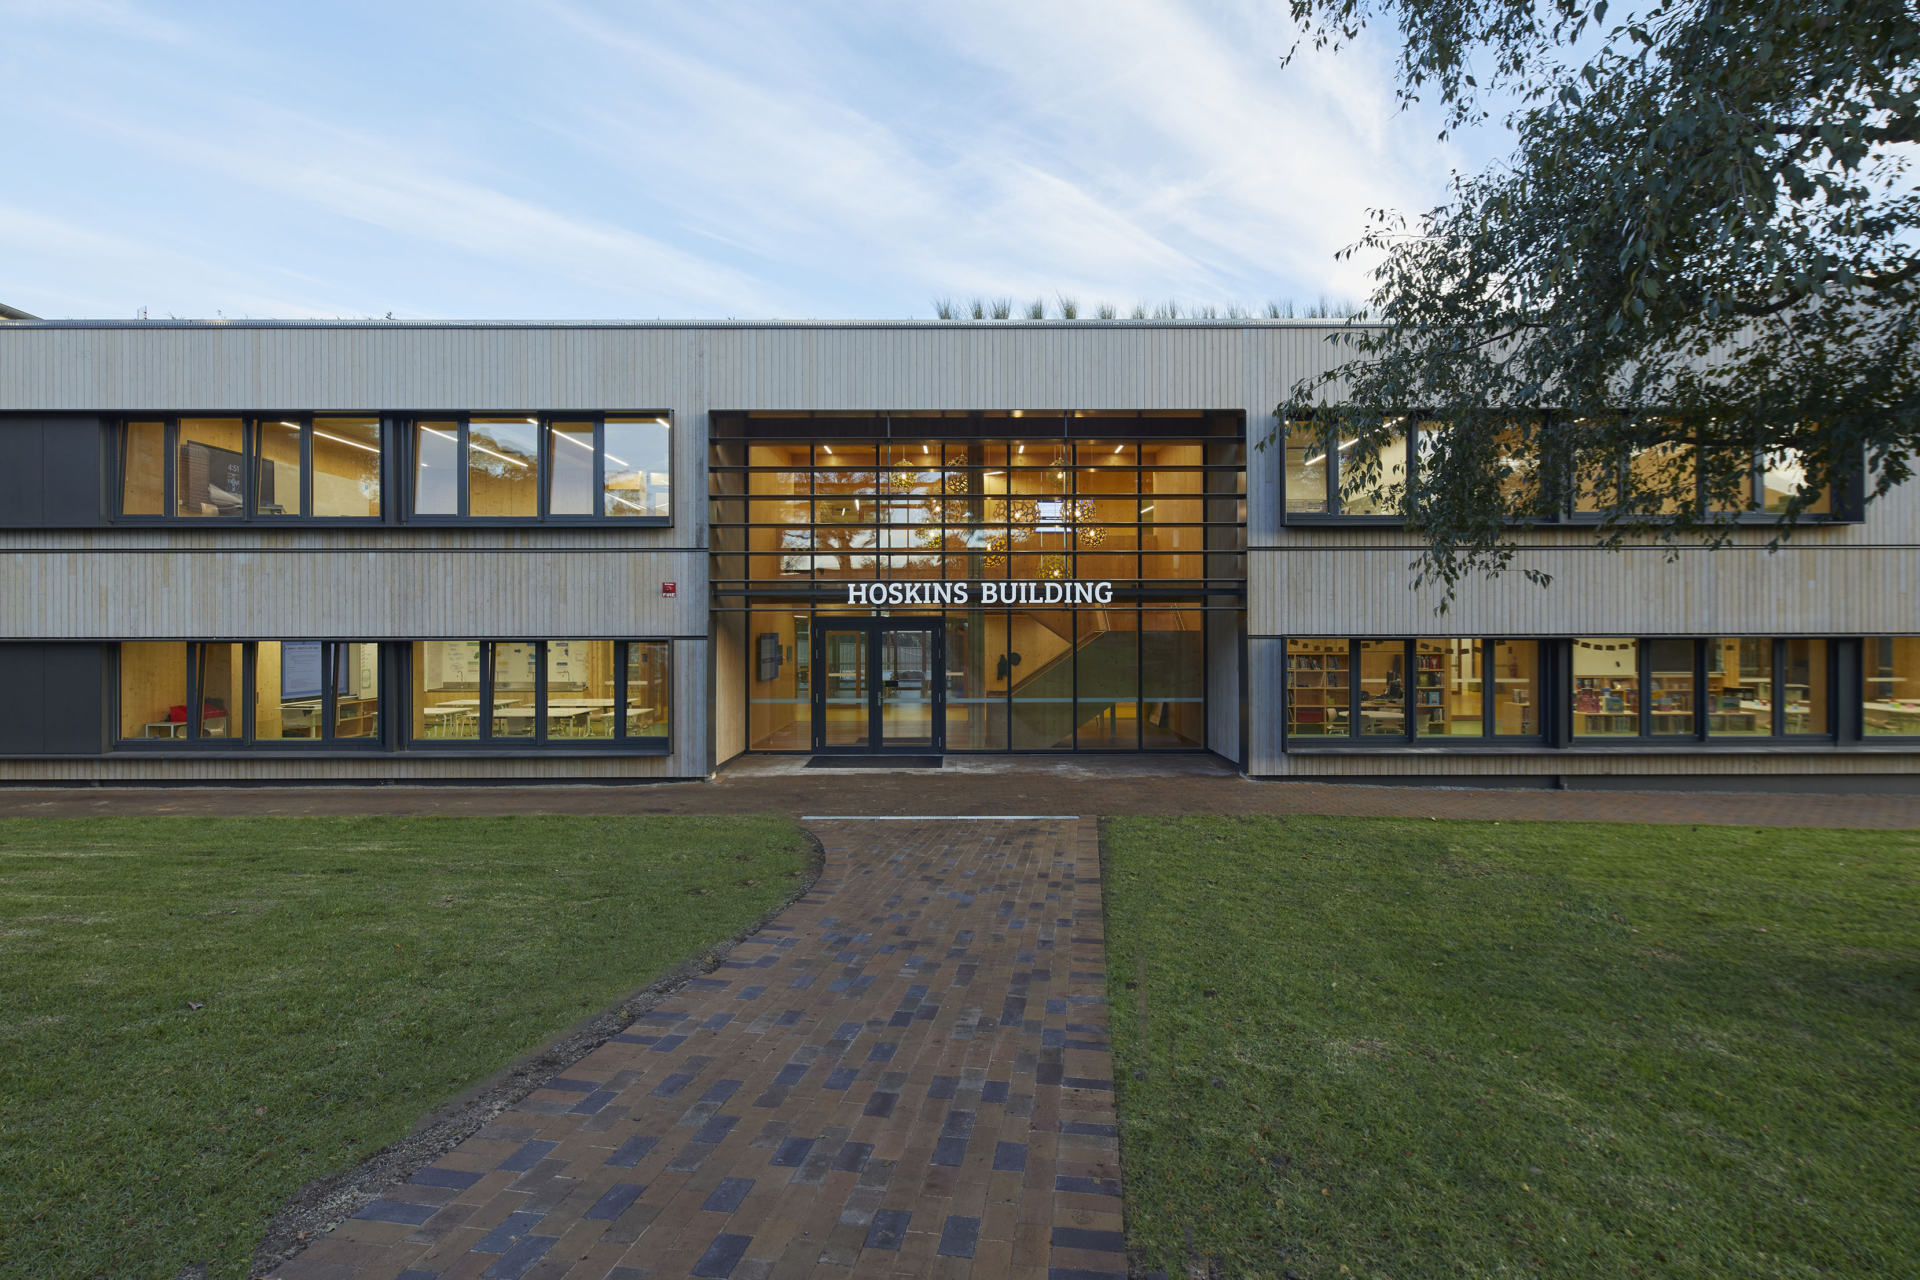
A landmark project in Australian mass timber construction, this innovative education building combines large-scale engineered timber design with exceptional sustainability performance. Featuring 3,850 m² of KLH® elements and completed within a remarkably short construction period, it is the first all-CLT school in the country designed to meet the International Passivhaus Standard.
Architect
Knut Menden
betti & knut architecture
General Contractor
Rohrig Constructions
Structural Engineering
Robertus Pratikna
CLT Planning, Supply & Installation
KLH Pacific
Photo Credits
Martin Mischkulnig
Location
Wollongong, Australia
Galleria Foto


Più riferimenti