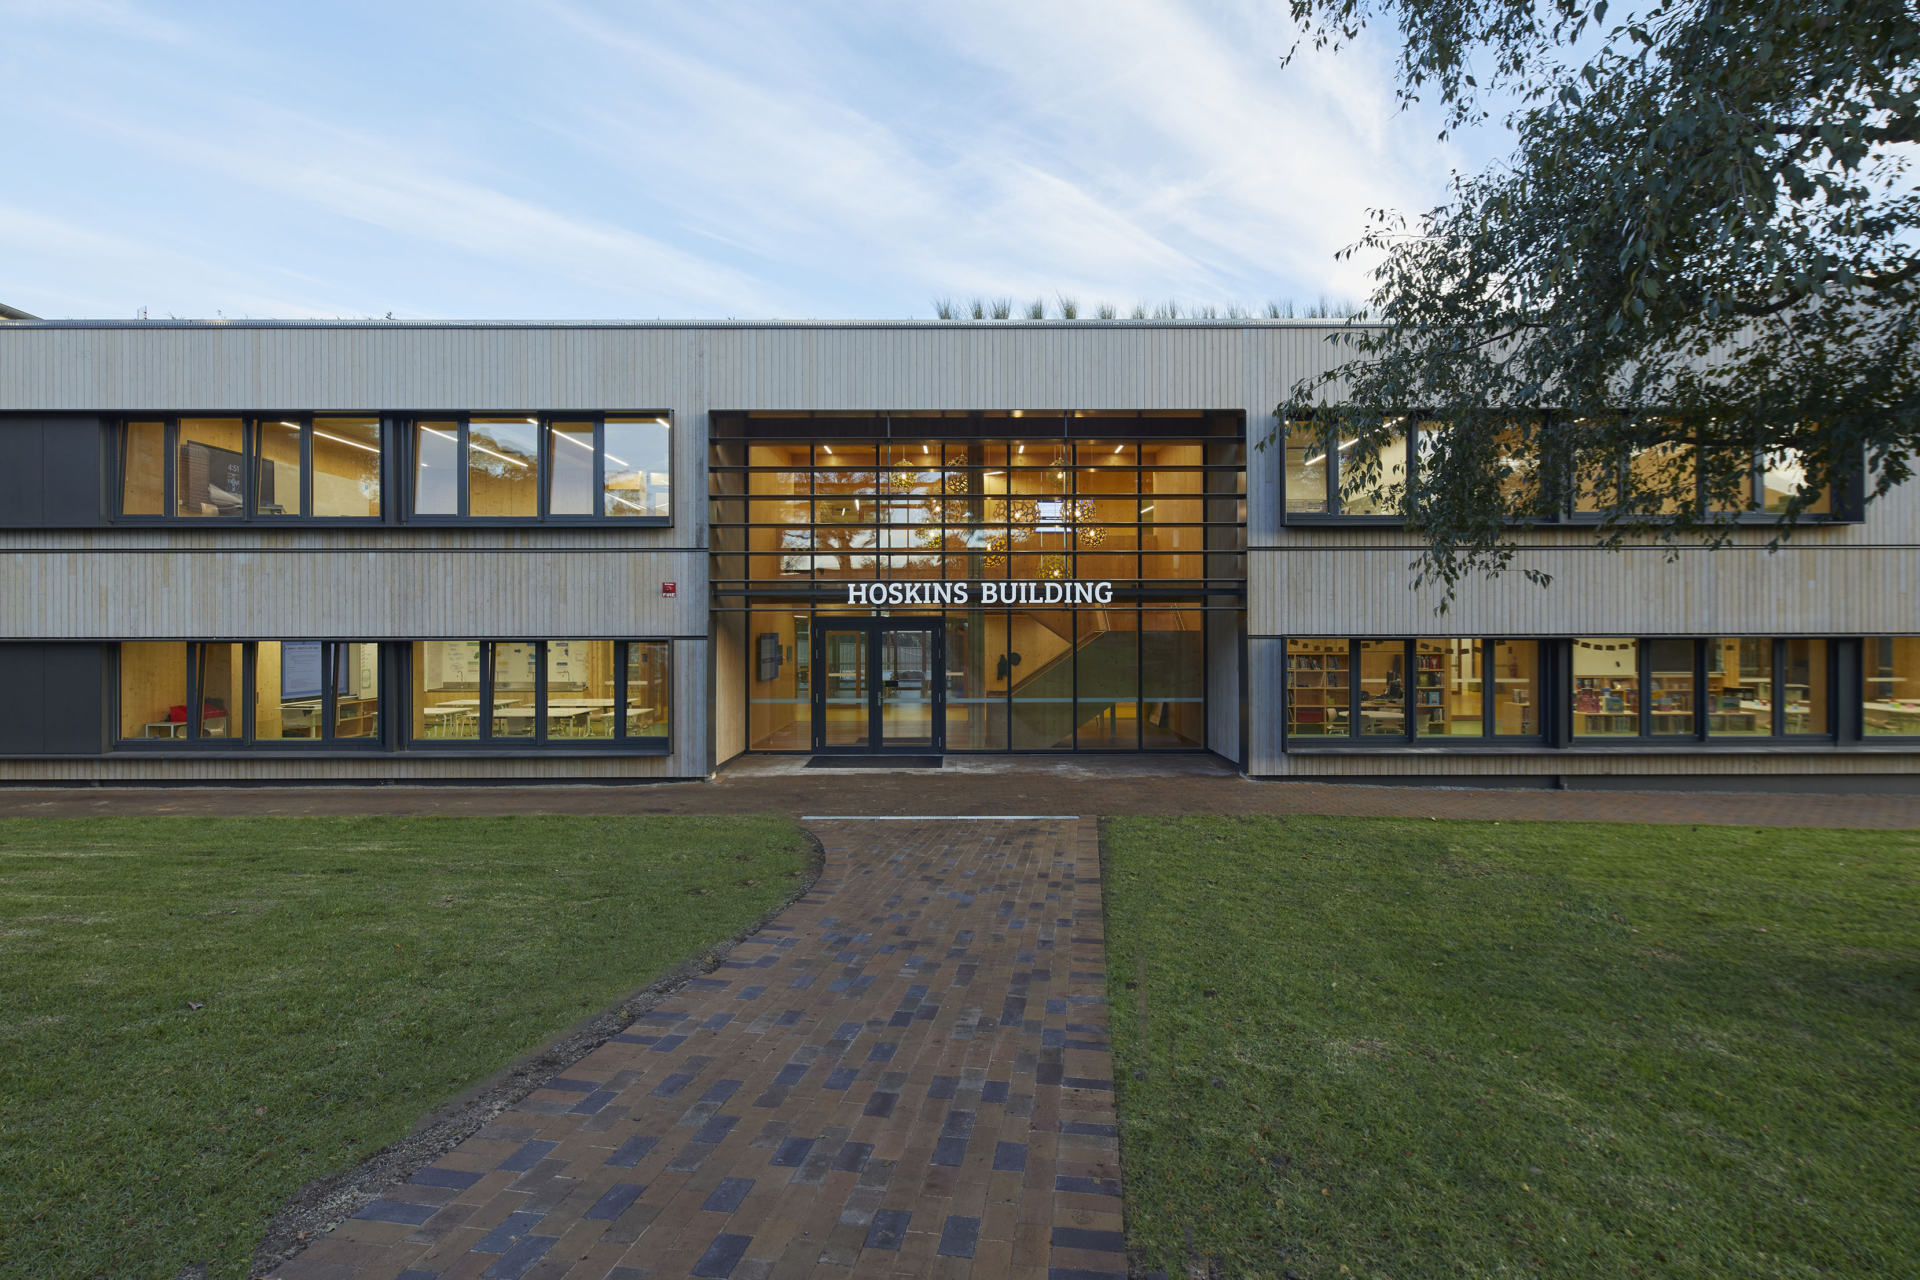
The Illawarra
Grammar School

Learn more

Project Info

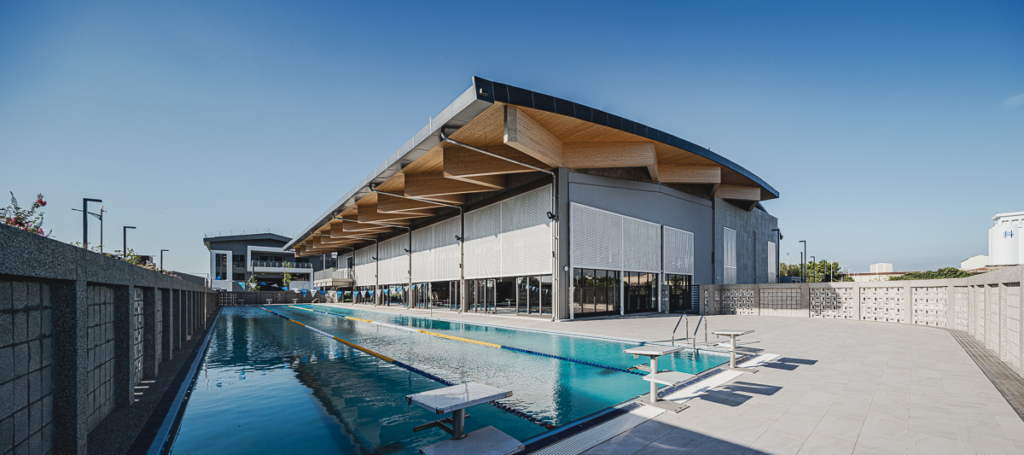

A landmark project in Australian mass timber construction, this innovative education building combines large-scale engineered timber design with exceptional sustainability performance. Featuring 3,850 m² of KLH® elements and completed within a remarkably short construction period, it is the first all-CLT school in the country designed to meet the International Passivhaus Standard.

Find a partner
in your area.

To the interactive map

More References

References &
Inspirations


Educational Buildings

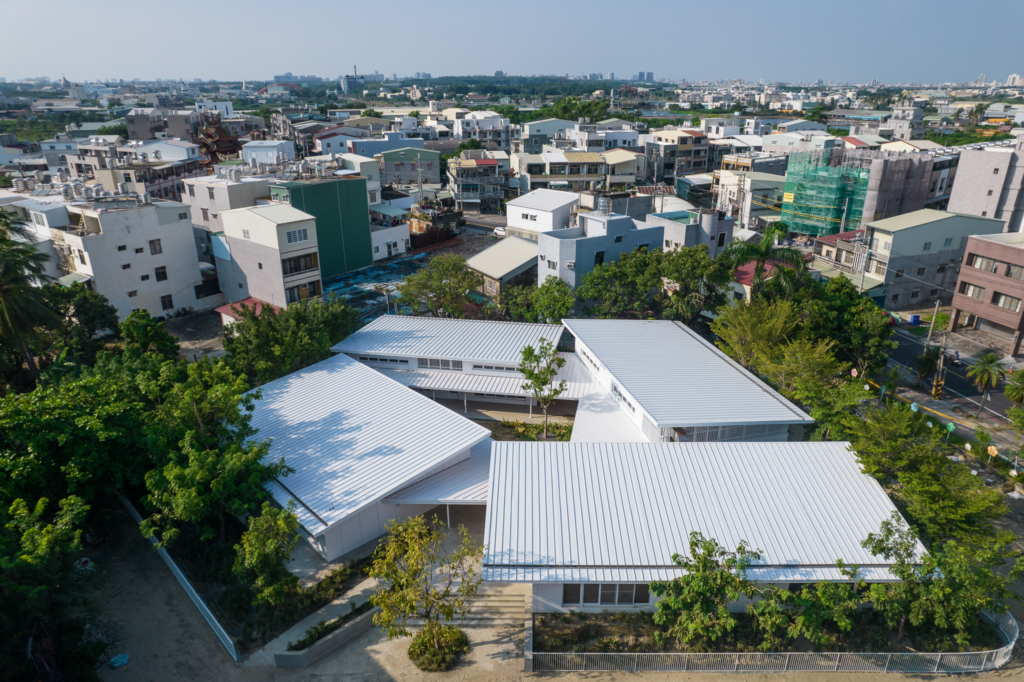
Wen-Xian

Architecture that brings together learning and social interaction

Healthcare Buildings

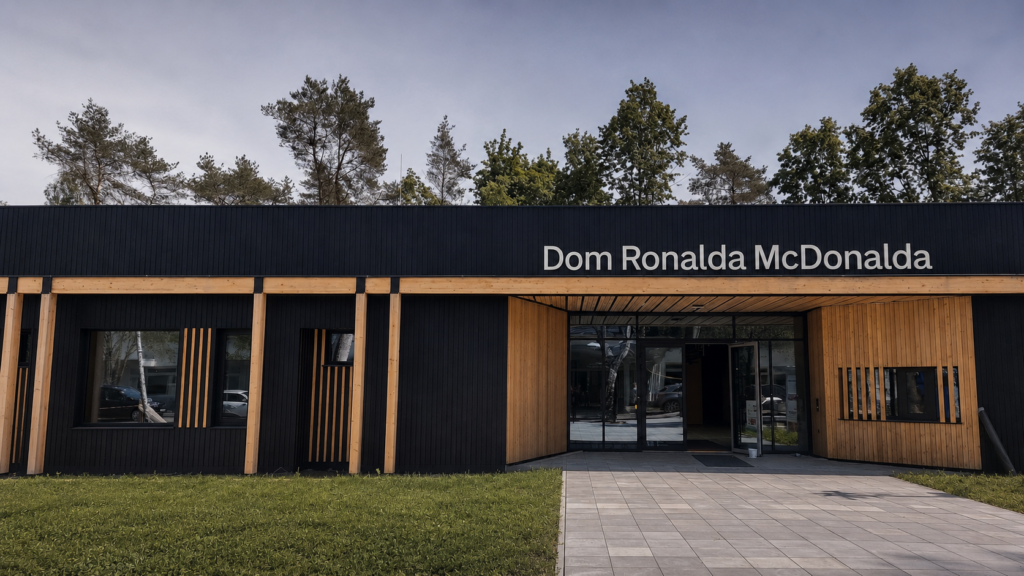
Ronald McDonald House

Timber construction offering social benefits for families whilst their children are undergoing medical treatment

Single Family Houses

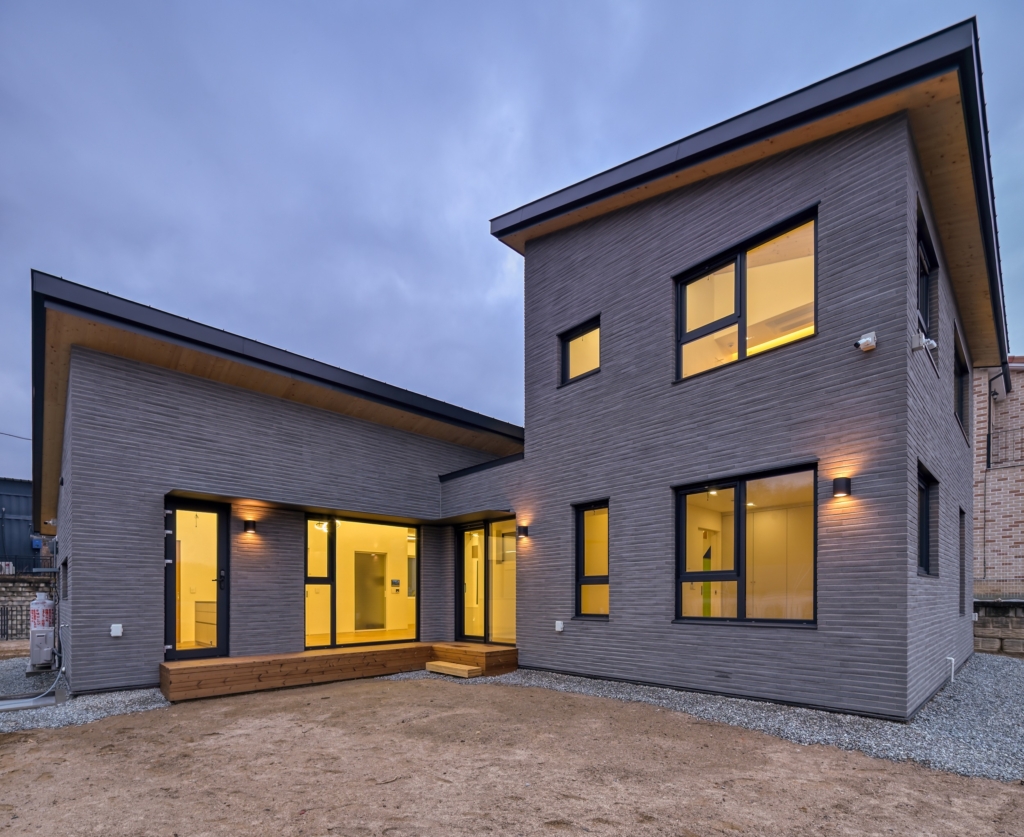
Private House

A two-storey detached house demonstrates the potential of KLH® – CLT in residential construction.

Refurbishment & Extensions

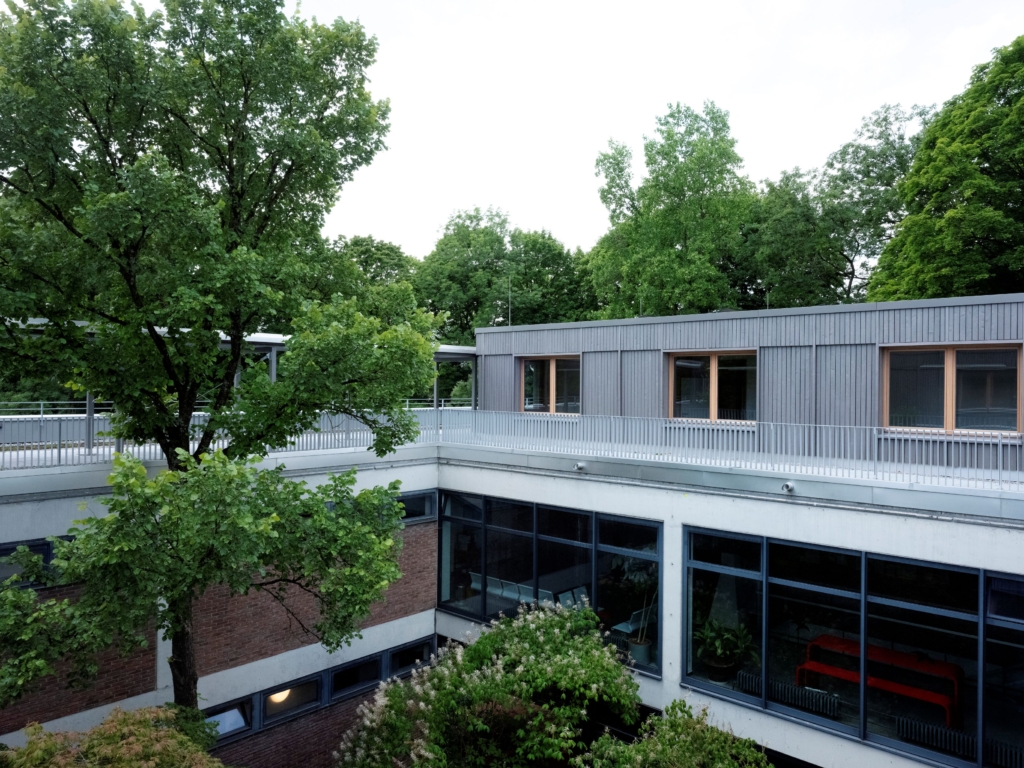
Universitätssternwarte

Modern workspaces and office facilities for newly appointed professorships

Public Buildings

Outdoor swimming pool

Outdoor swimming pool comprehensively and contemporary modernised

Public Buildings

Sports Center

A modern sports center with a structural framework made of KLH® – CLT.

Refurbishment & Extensions

New Lodge Farm

A residential complex comprising four modern houses

Public Buildings

Penny

Modern retail premises built from cross-laminated timber

Refurbishment & Extensions

Museo del Mar

Restoration of a historic and listed building

Public Buildings

Open-Air Museum

An open-air museum with a redefined arrival point

2019 A+Awards
Jury Winner

Learn more

We are there for you.

+43 3588 8835
office@klh.at

KLH Massivholz GmbH
Gewerbestrasse 4
A-8842 Teufenbach-Katsch

We are there
for you.