Open-Air Museum

Learn more

Project Info


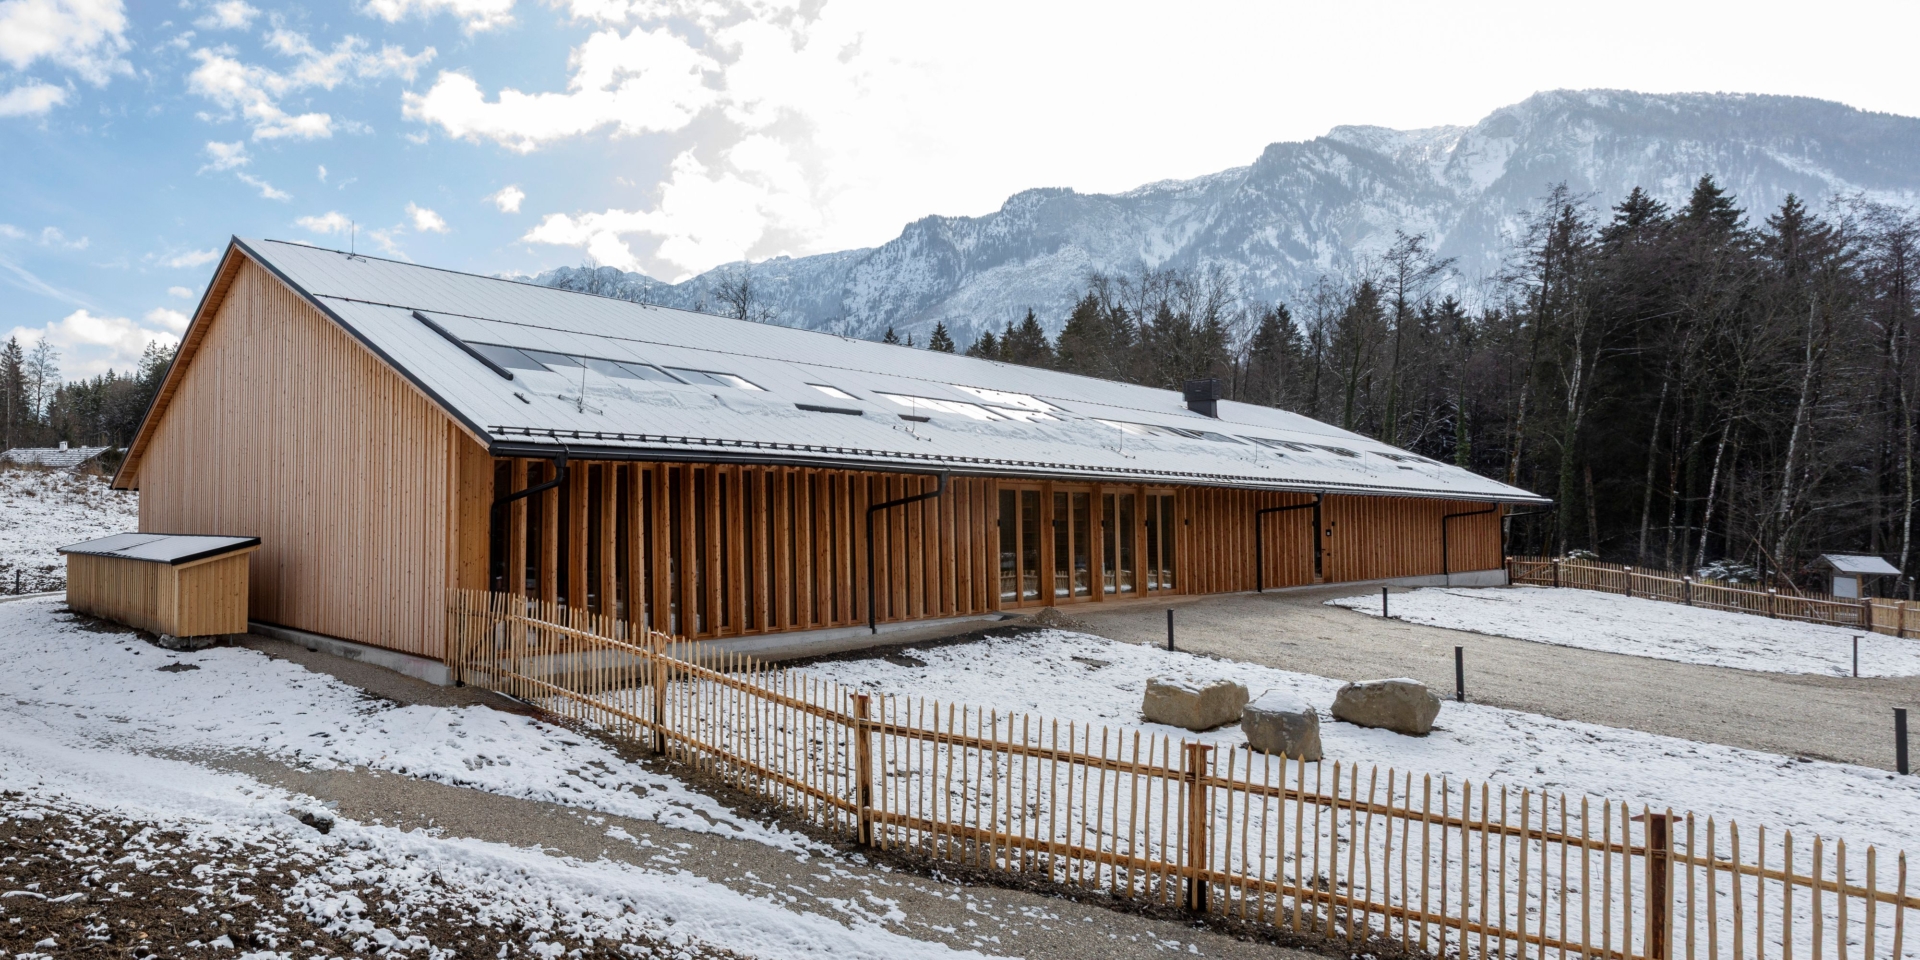
Designed as a hybrid structure, the building combines timber, glass and concrete and draws inspiration from regional farmyard layouts. Exposed KLH® – CLT characterises the interior spaces and creates a calm, warm atmosphere. Untreated spruce inside and larch on the façade reinforce the connection to the region’s architectural heritage.

Find a partner
in your area.

To the interactive map

More References

References &
Inspirations


Single Family Houses

Private House

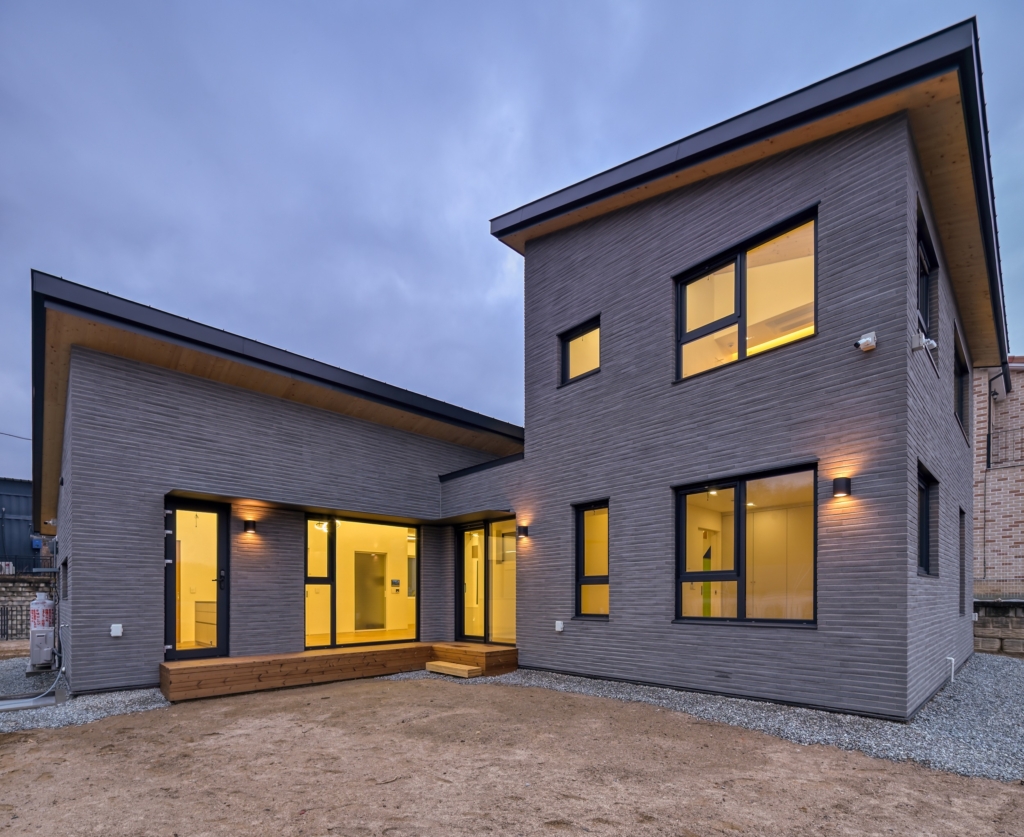
A two-storey detached house demonstrates the potential of KLH® – CLT in residential construction.

Educational BuildingsPassive Houses

TIGS

Australia’s first all-CLT Passivhaus school building, showcasing sustainable mass timber construction, carbon-neutral design, rapid installation, and innovative learning spaces.

Refurbishment & Extensions

Universitätssternwarte

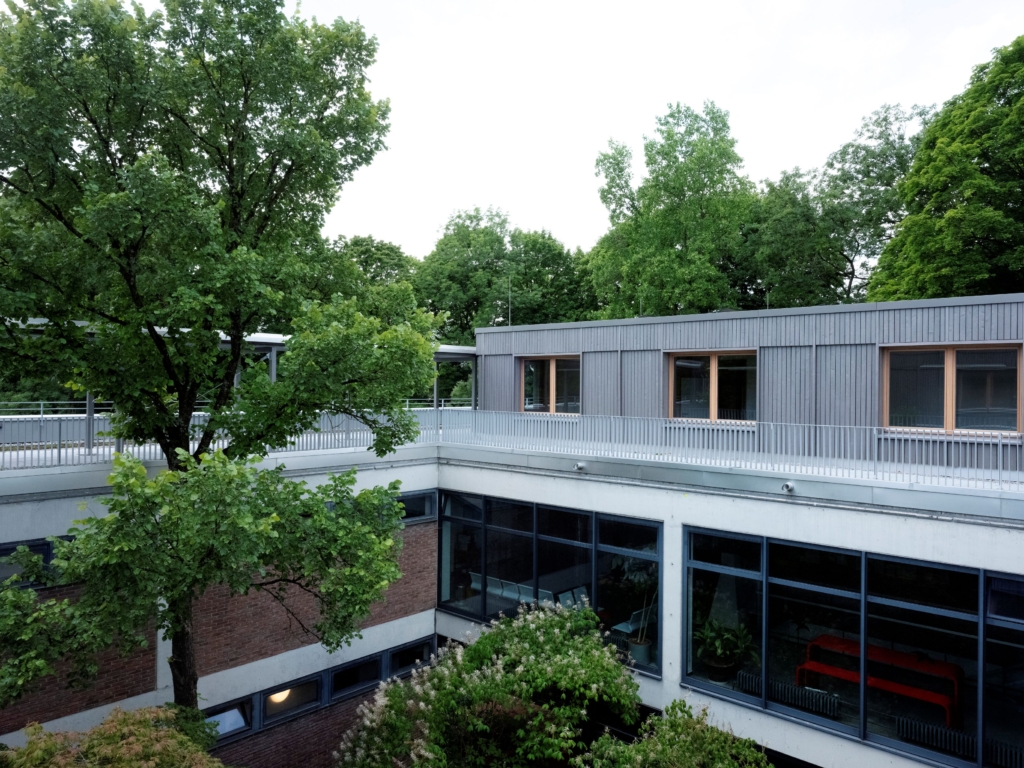
Modern workspaces and office facilities for newly appointed professorships

Public Buildings

Outdoor swimming pool

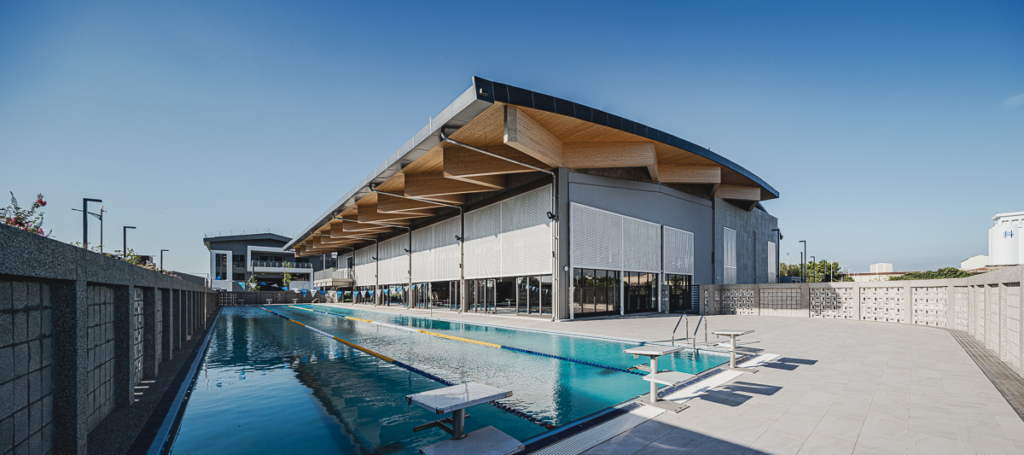
Outdoor swimming pool comprehensively and contemporary modernised

Public Buildings

Sports Center

A modern sports center with a structural framework made of KLH® – CLT.

Refurbishment & Extensions

New Lodge Farm

A residential complex comprising four modern houses

Public Buildings

Penny

Modern retail premises built from cross-laminated timber

Refurbishment & Extensions

Museo del Mar

Restoration of a historic and listed building

Refurbishment & Extensions

Forester’s house

New Life for an Old Forestry House

Educational Buildings

Leo Lagrange

Educational buildings – efficient, flexible, sustainable.

2019 A+Awards
Jury Winner

Learn more

We are there for you.

+43 3588 8835
office@klh.at

KLH Massivholz GmbH
Gewerbestrasse 4
A-8842 Teufenbach-Katsch

We are there
for you.